
2338 Golden Blaze Glen
Escondido CA 92025
span widget
$689,990
Status: Active
Property Details
Description
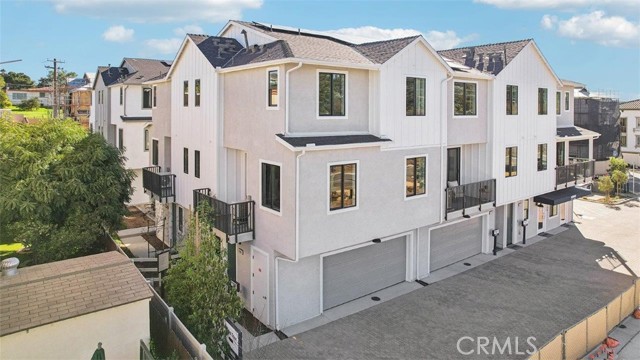
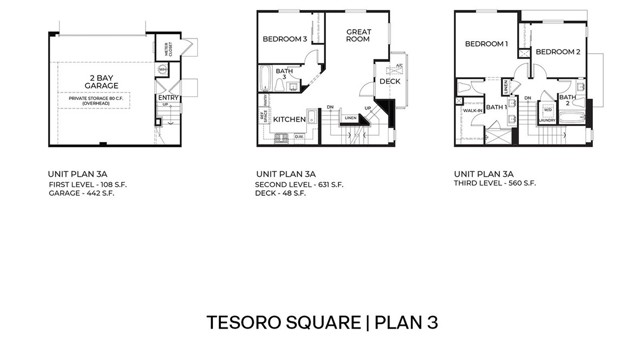
The Plan 3A has 1,299 square feet of living space with 3 bedrooms and 3 bathrooms. The home has a cozy floor plan with a covered deck steps from the dining area. Kitchen has a farmhouse sink, stainless-steel appliances, and Quartz counter tops with a full backsplash. There is a bedroom and full bath on main floor. The Primary bedroom with a walk-in closet, Second bedroom with ensuite bathroom, and laundry closet are on the 3rd level. The home has white shaker-style cabinetry throughout and buyer still has time to select the flooring. There is Smart Home technology throughout, solar is included in the price and the attached 2-car garage is pre-plumbed for an electric car. This is an all-electric community. We anticipate this home will be ready for move-in the end of August this year.
Map Location
Listing Agent Penelope Xanthakis of D R Horton America's Builder. Last updated 2026-09-02 08:09:13.000000. Listing information © 2026 CRMLS.

Send Us a Message


This information is deemed reliable but not guaranteed. You should rely on this information only to decide whether or not to further investigate a particular property. BEFORE MAKING ANY OTHER DECISION, YOU SHOULD PERSONALLY INVESTIGATE THE FACTS (e.g. square footage and lot size) with the assistance of an appropriate professional. You may use this information only to identify properties you may be interested in investigating further. All uses except for personal, non-commercial use in accordance with the foregoing purpose are prohibited. Redistribution or copying of this information, any photographs or video tours is strictly prohibited. This information is derived from the Internet Data Exchange (IDX) service provided by CRMLS®. Displayed property listings may be held by a brokerage firm other than the broker and/or agent responsible for this display. The information and any photographs and video tours and the compilation from which they are derived is protected by copyright
© 2026 Jeff Campbell, Broker | CA DRE# 00900285
| Sitemap